

Property Details
2069 HIGHWAY 132 HIGHWAY, Admaston/bromley, Ontario, K7V3Z7

Sales Representative
RE/MAX Pembroke Realty Ltd., Brokerage - Pembroke
Tel: 613-732-3601


$945,000 - For sale
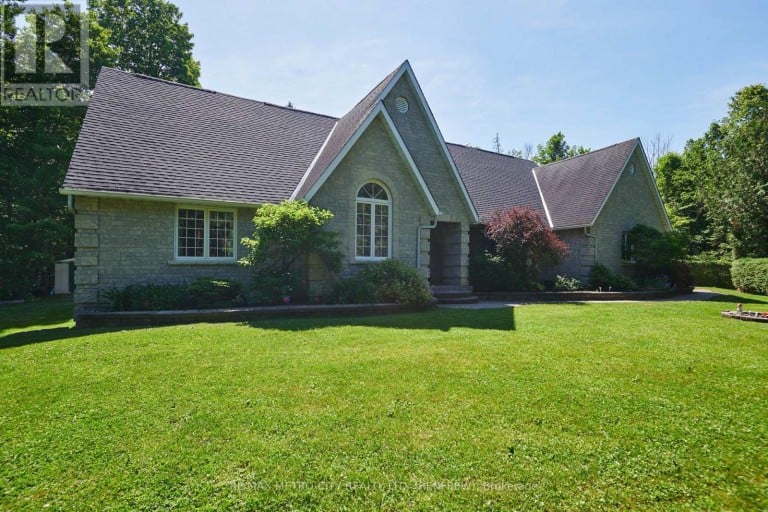
This Custom-built stone home sits on 7 private, forested acres with manicured gardens and an in-law suite in the basement - only minutes to town and close to area schools. With approximately 4,700 sq ft, the home has been beautifully maintained with exceptional attention to detail. The main floor offers a large kitchen with eating area, formal dining room, living room, sunroom, office, second bedroom and a spacious primary suite with 5-pc ensuite and walk-in closet. There is also an attached 2-car garage. On the second floor are three bedrooms (one with 4-pc ensuite) plus a shared 4-pc bath. The expansive basement functions as a self-contained in-law suite with two bedrooms, a large rec room and private garage access. This home has had the following updates: complete septic replaced 2020 (pumped Summer 2023), roof replaced 2015, geothermal system (13 yrs), Generac whole-home generator added 2022, new HWT 2022, many plumbing fixtures replaced, updated kitchen/main-floor flooring, entire 2nd floor repainted, main floor foyer, dining room, hallways also repainted, and the majority of lighting switched to efficient LED, driveway re-graveled/relevelled. Above-ground pool and professionally installed Starlink provides unlimited high-speed internet. Total heat + hydro average $550/month; (6 People Residing in Home) propane used only for fireplaces and Generac. 24-hr irrevocable on all offers. Please do NOT drive up the driveway without an appointment. (id:2471)
Location DescriptionCross Streets: Hwy 132. ** Directions: Highway 132 to Home on Left.
- Property Address:2069 HIGHWAY 132 HIGHWAY, Admaston/bromley, Ontario, K7V3Z7
- Property Type:Single Family
- Community Name:541 - Admaston/Bromley
- Title:Freehold
- Lot Size:337 x 715.8 FT|5 - 9.99 acres
- Sewage Type:Septic System
- Water Type:Drilled Well
- Driveway:Attached Garage, Garage
- Parking Space Total:8
- Structure Style:House
- Bedrooms:5+1
- Bathrooms:5-Total 2-Partial
- Floor Space:2500 - 3000 sqft
- Heating Type:Geo Thermal, Heat Pump
- Style:Detached
- Storeys:1.5
- Basement Type:Full, N/A (Finished), N/A, N/A
- Foundation Type:Concrete, Poured Concrete
- Appliances Included:Water Treatment
- Rental Equipment:Propane Tank
- Exterior Type:Stone
| Type | Level | Dimensions |
|---|---|---|
| Bedroom | Second level | 3.6 m x 5.86 m |
| Bathroom | Second level | Measurements not available |
| Bedroom | Second level | 4.39 m x 3.27 m |
| Bathroom | Second level | Measurements not available |
| Bedroom | Second level | 3.83 m x 3.22 m |
| Utility room | Basement | 3.09 m x 4.44 m |
| Bedroom | Basement | 4.77 m x 3.02 m |
| Laundry room | Basement | Measurements not available |
| Bathroom | Basement | Measurements not available |
| Recreational, Games room | Basement | 5.61 m x 7.34 m |
| Other | Basement | 3.65 m x 3.12 m |
| Living room | Basement | 3.32 m x 5.18 m |
| Other | Basement | 4.16 m x 4.44 m |
| Kitchen | Basement | 2.66 m x 3.55 m |
| Den | Basement | 3.07 m x 3.17 m |
| Other | Basement | 2.23 m x 2.36 m |
| Bathroom | Main level | Measurements not available |
| Dining room | Main level | 4.21 m x 4.03 m |
| Bathroom | Main level | 3.3 m x 4.57 m |
| Kitchen | Main level | 4.69 m x 3.3 m |
| Bedroom | Main level | 3.3 m x 4.36 m |
| Living room | Main level | 4.34 m x 6.68 m |
| Sunroom | Main level | 2.97 m x 3.02 m |
| Dining room | Main level | 2.97 m x 3.78 m |
| Bathroom | Main level | Measurements not available |
| Primary Bedroom | Main level | 4.74 m x 5.28 m |
| Other | Main level | Measurements not available |
| Den | Main level | 2.66 m x 3.3 m |
Sales Representative
RE/MAX Pembroke Realty Ltd., Brokerage - Pembroke
Tel: 613-732-3601

MLS®, REALTOR®, and the associated logos are trademarks of The Canadian Real Estate Association. This REALTOR.ca listing content is owned and licensed by REALTOR® members of The Canadian Real Estate Association.
- Map 2069 HIGHWAY 132 HIGHWAY, Admaston/bromley, Ontario, K7V3Z7
- Neighbourhood Information
2069 HIGHWAY 132 HIGHWAY, Admaston/bromley, Ontario, K7V3Z7
The out of province listing content on this website is not intended to solicit a trade in real estate. Any consumers interested in out of province listings must contact a person who is licensed to trade in real estate in that province.
The listing content on this website is protected by copyright and other laws, and is intended solely for the private, non-commercial use by individuals. Any other reproduction, distribution or use of the content, in whole or in part, is specifically forbidden. The prohibited uses include commercial use, "screen scraping", "database scraping", and any other activity intended to collect, store, reorganize or manipulate data on the pages produced by or displayed on this website.
Terms and Conditions
This website is operated by a member of The Canadian Real Estate Association (CREA). The content on this website is owned or controlled by CREA. By accessing this website, the user agrees to be bound by these terms of use as amended from time to time, and agrees that these terms of use constitute a binding contract between the user, and CREA.
The content on this website is protected by copyright and other laws, and is intended solely for the private, non-commercial use by individuals. Any other reproduction, distribution or use of the content, in whole or in part, is specifically prohibited. Prohibited uses include commercial use, "screen scraping", "database scraping", and any other activity intended to collect, store, reorganize or manipulate the content of this website.
REALTOR®, REALTORS®, and the REALTOR® logo are certification marks that are owned by REALTOR® Canada Inc. and licensed exclusively to The Canadian Real Estate Association (CREA). These certification marks identify real estate professionals who are members of CREA and who must abide by CREA's By-Laws, Rules, and the REALTOR® Code. The MLS® trademark and the MLS® logo are owned by CREA and identify the professional real estate services provided by members of CREA.
The information contained on this website is based in whole or in part on information that is provided by members of CREA, who are responsible for its accuracy. CREA reproduces and distributes this information as a service for its members, and assumes no responsibility for its completeness or accuracy.
We may at any time amend these Terms of Use by updating this posting. All users of this site are bound by these amendments should they wish to continue accessing the website, and should therefore periodically visit this page to review any and all such amendments.