

Property Details
29 LACHANCE TRAIL, Whitewater Region, Ontario, K0J1C0

Sales Representative
RE/MAX Pembroke Realty Ltd., Brokerage - Pembroke
Tel: 613-732-3601
$874,900 - For sale
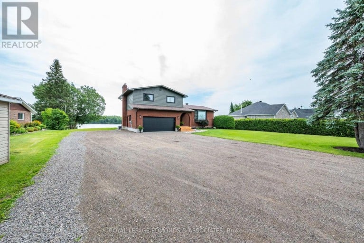
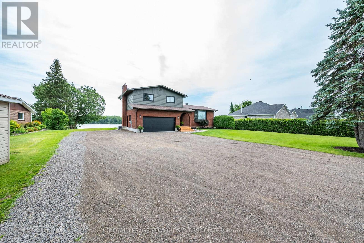
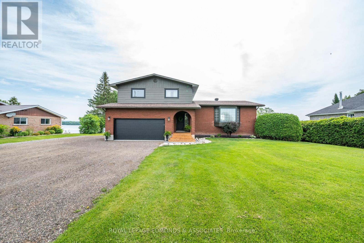
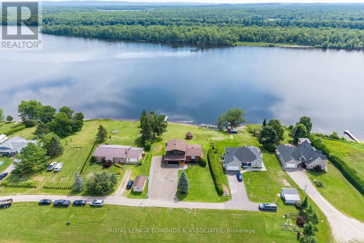
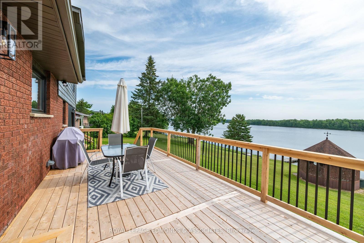
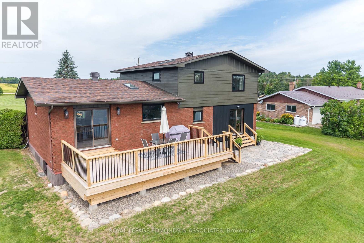
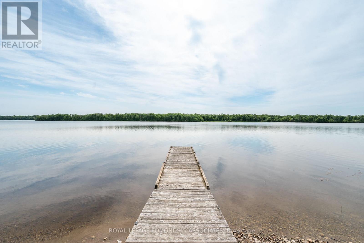
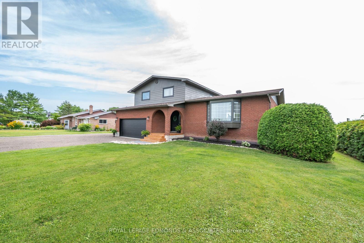
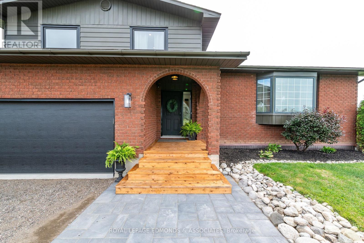
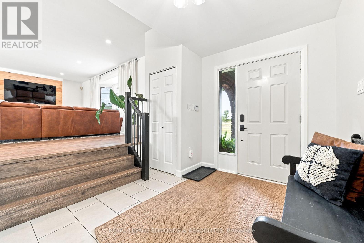
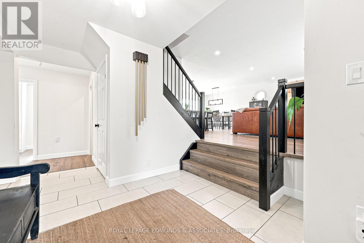
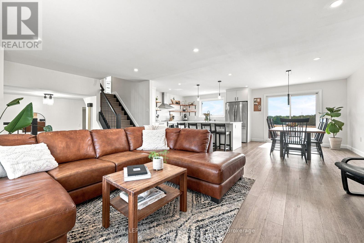
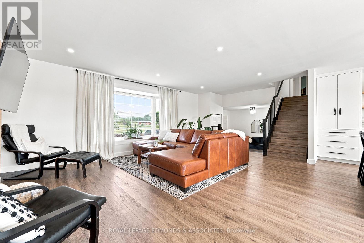
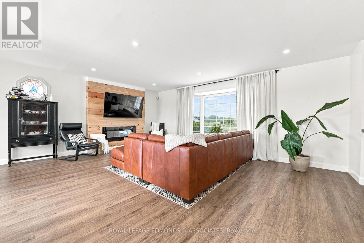
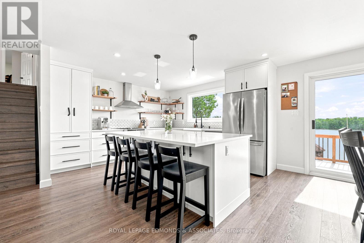
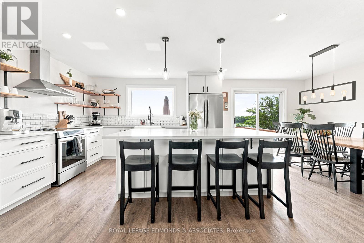
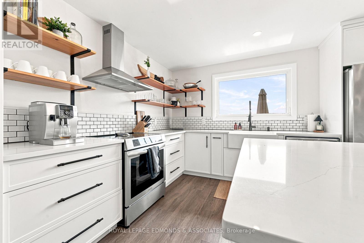
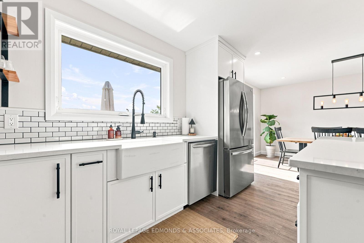
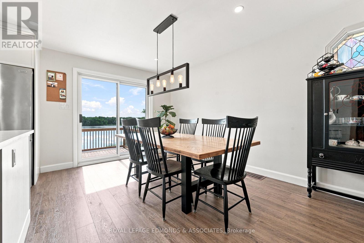
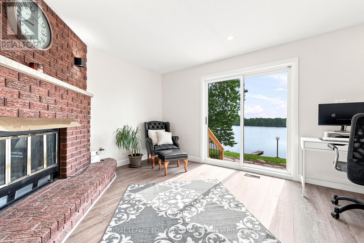
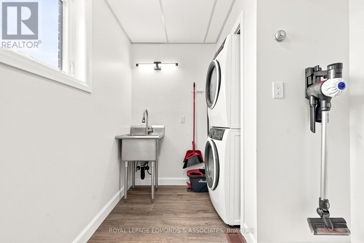
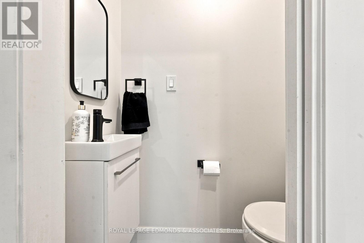
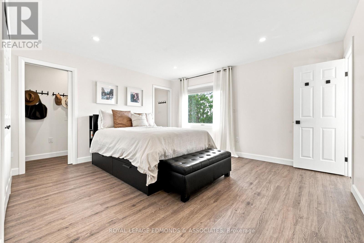
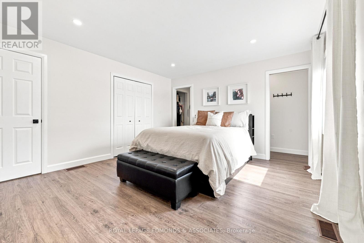
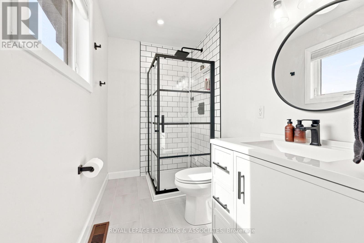
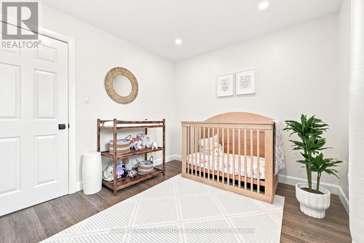
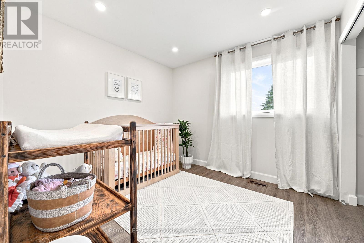
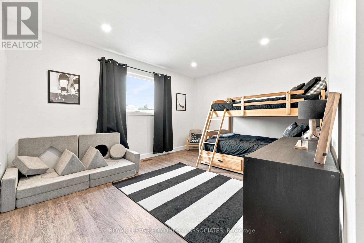
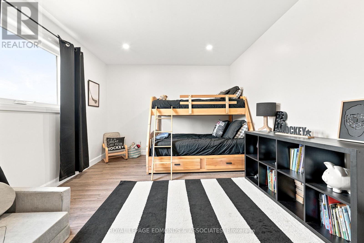
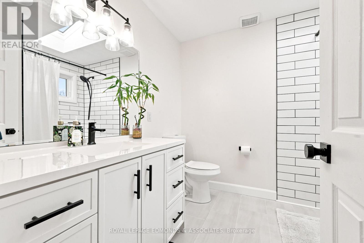
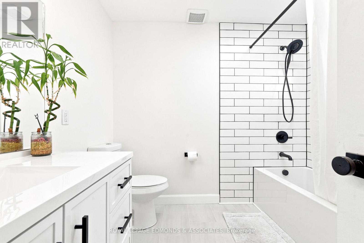
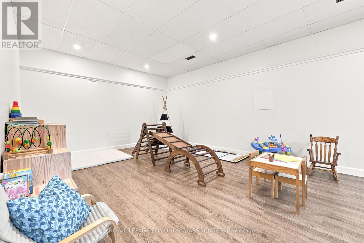
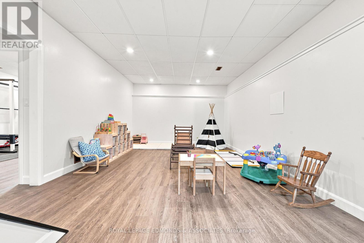
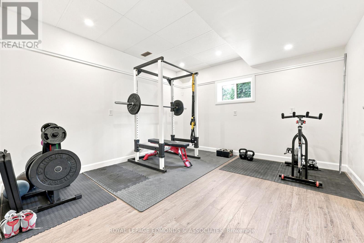
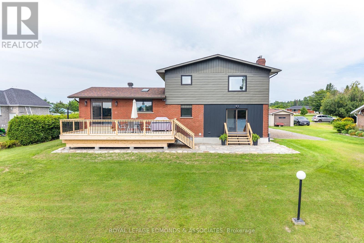
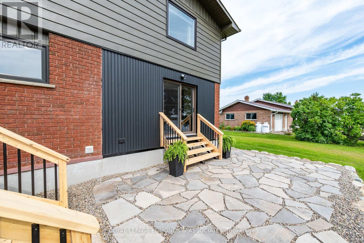
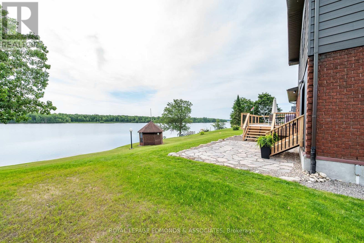
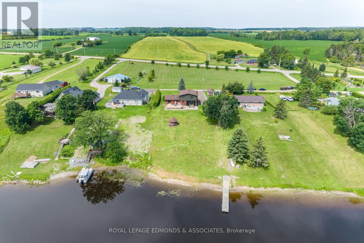
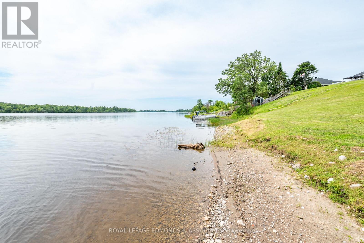
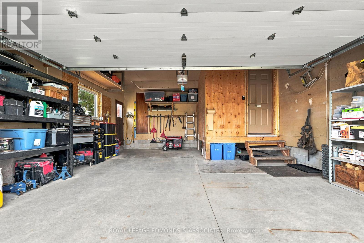
Catch walleye right off the end of the dock, this is waterfront living at its finest! Perfectly positioned on the shores of the Ottawa River, this home has been extensively renovated top to bottom inside and out! From the moment you arrive, you'll appreciate the home's impressive curb appeal, spacious double garage, and meticulously maintained landscaping. Step inside to discover a bright, open concept main floor featuring stylish finishes, oversized windows, and an abundance of natural light. The stunning custom kitchen is designed to impress with quartz countertops, soft close cabinetry, stainless steel appliances, open shelving, subway tile backsplash, and a large farmhouse sink overlooking the river. Flowing seamlessly into the living and dining areas, this inviting space is perfect for entertaining family and friends. Also on the main floor is a cozy bonus room with wood fireplace and patio doors overlooking the water, making it a great option for a home office. Can't forget to mention the convenient main floor laundry room, and new half bath. Upstairs is highlighted by the primary bedroom with his & her walk in closets, and ensuite bath with tiled corner shower. Two additional bedrooms benefit from a modern 4 piece bath to complete the second story. The finished basement offers substantial living space with a large rec room, fourth bedroom, and ample storage rooms. All of this situated on an elevated 0.6 acre lot along one of the finest stretches on the Ottawa River. To many recent home improvements to mention - please see attached list for all upgrades. (id:2471)
Location DescriptionCross Streets: La Passe Rd and Lachance Trail. ** Directions: Take Beachburg Rd to La Passe Rd, turn Left. Turn Right onto Lachance Trail, second last house.
- Property Address:29 LACHANCE TRAIL, Whitewater Region, Ontario, K0J1C0
- Property Type:Single Family
- Community Name:580 - Whitewater Region
- Title:Freehold
- Lot Size:101 x 246.6 FT
- Sewage Type:Septic System
- Access:Public Road, Private Road, Private Docking
- Driveway:Attached Garage, Garage
- Parking Space Total:8
- Waterfront Type:Waterfront on river
- Waterfront:Ottawa River
- Structure Style:House
- Bedrooms:3+1
- Bathrooms:3-Total 1-Partial
- Floor Space:2000 - 2500 sqft
- Heating Type:Oil, Forced air
- Style:Detached
- Basement Type:Full (Finished)
- Foundation Type:Block
- Cooling Type:Central air conditioning
- Appliances Included:Water purifier, Dishwasher, Dryer, Hood Fan, Stove, Washer, Refrigerator
- Exterior Type:Brick
| Type | Level | Dimensions |
|---|---|---|
| Bedroom | Second level | 3.3 m x 4.3 m |
| Bedroom | Second level | 3 m x 3 m |
| Bathroom | Second level | 2.2 m x 2.6 m |
| Primary Bedroom | Second level | 4 m x 5.4 m |
| Bathroom | Second level | 2.8 m x 1.5 m |
| Recreational, Games room | Lower level | 4.1 m x 8.7 m |
| Bedroom | Lower level | 3.7 m x 4 m |
| Utility room | Lower level | 3.5 m x 7.8 m |
| Foyer | Main level | 3 m x 2.7 m |
| Living room | Main level | 3.5 m x 4.6 m |
| Kitchen | Main level | 3.3 m x 4.3 m |
| Dining room | Main level | 3.4 m x 3.2 m |
| Family room | Main level | 5 m x 3.8 m |
| Laundry room | Main level | 2.2 m x 2.9 m |
| Bathroom | Main level | 1.6 m x 0.7 m |
| Mud room | Main level | 2.2 m x 2.5 m |
Sales Representative
RE/MAX Pembroke Realty Ltd., Brokerage - Pembroke
Tel: 613-732-3601

MLS®, REALTOR®, and the associated logos are trademarks of The Canadian Real Estate Association. This REALTOR.ca listing content is owned and licensed by REALTOR® members of The Canadian Real Estate Association.
- Map 29 LACHANCE TRAIL, Whitewater Region, Ontario, K0J1C0
- Neighbourhood Information
29 LACHANCE TRAIL, Whitewater Region, Ontario, K0J1C0
The out of province listing content on this website is not intended to solicit a trade in real estate. Any consumers interested in out of province listings must contact a person who is licensed to trade in real estate in that province.
The listing content on this website is protected by copyright and other laws, and is intended solely for the private, non-commercial use by individuals. Any other reproduction, distribution or use of the content, in whole or in part, is specifically forbidden. The prohibited uses include commercial use, "screen scraping", "database scraping", and any other activity intended to collect, store, reorganize or manipulate data on the pages produced by or displayed on this website.
Terms and Conditions
This website is operated by a member of The Canadian Real Estate Association (CREA). The content on this website is owned or controlled by CREA. By accessing this website, the user agrees to be bound by these terms of use as amended from time to time, and agrees that these terms of use constitute a binding contract between the user, and CREA.
The content on this website is protected by copyright and other laws, and is intended solely for the private, non-commercial use by individuals. Any other reproduction, distribution or use of the content, in whole or in part, is specifically prohibited. Prohibited uses include commercial use, "screen scraping", "database scraping", and any other activity intended to collect, store, reorganize or manipulate the content of this website.
REALTOR®, REALTORS®, and the REALTOR® logo are certification marks that are owned by REALTOR® Canada Inc. and licensed exclusively to The Canadian Real Estate Association (CREA). These certification marks identify real estate professionals who are members of CREA and who must abide by CREA's By-Laws, Rules, and the REALTOR® Code. The MLS® trademark and the MLS® logo are owned by CREA and identify the professional real estate services provided by members of CREA.
The information contained on this website is based in whole or in part on information that is provided by members of CREA, who are responsible for its accuracy. CREA reproduces and distributes this information as a service for its members, and assumes no responsibility for its completeness or accuracy.
We may at any time amend these Terms of Use by updating this posting. All users of this site are bound by these amendments should they wish to continue accessing the website, and should therefore periodically visit this page to review any and all such amendments.