

Property Details
1080 SUNNYDALE STREET, Ottawa, Ontario, K4B1N6

Sales Representative
RE/MAX Pembroke Realty Ltd., Brokerage - Pembroke
Tel: 613-732-3601


$824,000 - For sale
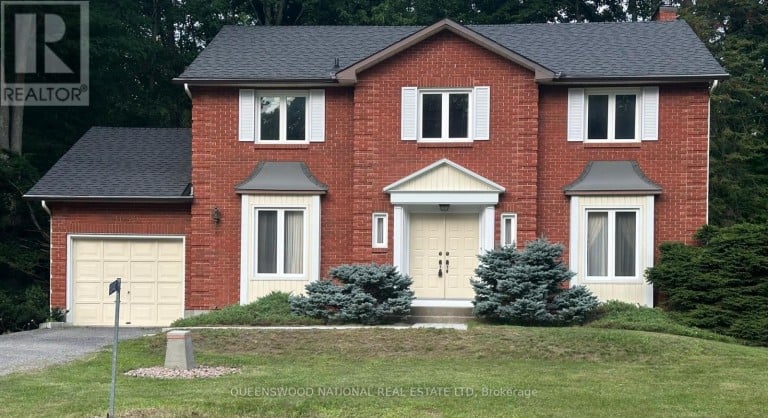
Welcome to 1080 Sunnydale Street in the charming community of Navan! This stately red brick Colonial Revival residence is beautifully situated on a private corner lot spanning just over half an acre, offering an exceptional setting for nature lovers and those seeking space, privacy, and timeless elegance.The grounds are truly a gardener's paradise, featuring mature trees, stunning perennial gardens, and meandering walkways that create a peaceful and picturesque outdoor retreat. The expansive lot provides the perfect backdrop for entertaining, family activities, or simply enjoying the tranquility of country-style living while remaining close to city amenities.Step inside through the impressive double door entry and be greeted by a grand foyer highlighted by a beautiful spiralling staircase that immediately showcases the home's classic design and character. The thoughtfully designed floor plan offers spacious principal rooms ideal for both everyday living and large family gatherings.The main level features formal living and dining rooms, perfect for hosting special occasions, along with a generous eat-in kitchen that seamlessly flows into the inviting family room. Here, a charming wood-burning fireplace creates a warm and welcoming atmosphere for relaxing evenings at home.The second level offers four large bedrooms, providing plenty of space for growing families, guests, or home office needs. Large room sizes throughout the home ensure comfort, flexibility, and endless possibilities to make this exceptional property your own.A rare opportunity to own a distinguished home on a highly desirable lot, where timeless architecture, mature landscaping, and an outstanding family-friendly layout come together to create a truly special offering. (id:2471)
Location DescriptionCross Streets: Forest Lea Drive. ** Directions: Driveway for home is located at 1040 Forest Lea Drive. Although the municipal address is 1080 Sunnydale. Turn Right off Sunnydale onto Forest Lea Home on Right.
- Property Address:1080 SUNNYDALE STREET, Ottawa, Ontario, K4B1N6
- Property Type:Single Family
- Community Name:1111 - Navan
- Title:Freehold
- Lot Size:206.3 FT
- Sewage Type:Septic System
- Driveway:Attached Garage, Garage
- Parking Space Total:5
- Structure Style:House
- Bedrooms:4
- Bathrooms:3-Total 1-Partial
- Floor Space:2000 - 2500 sqft
- Heating Type:Natural gas, Forced air
- Style:Detached
- Storeys:2
- Basement Type:Full
- Foundation Type:Poured Concrete
- Cooling Type:None
- Appliances Included:Water Heater - Tankless, Dryer, Stove, Washer, Refrigerator
- Exterior Type:Brick
| Type | Level | Dimensions |
|---|---|---|
| Bedroom 4 | Second level | 3.031 m x 2.682 m |
| Bathroom | Second level | 3.031 m x 2.682 m |
| Bedroom | Second level | 5.02 m x 3.691 m |
| Bedroom 3 | Second level | 3.458 m x 3.06 m |
| Utility room | Basement | 11.01 m x 8.423 m |
| Foyer | Main level | 3.6 m x 2.8 m |
| Living room | Main level | 4.65 m x 3.697 m |
| Dining room | Main level | 3.62 m x 3.07 m |
| Family room | Main level | 5.31 m x 3.71 m |
| Kitchen | Main level | 5.8 m x 4.4 m |
| Partial bathroom | Main level | 1.377 m x 1.34 m |
| Laundry room | Main level | 1.6 m x 1.58 m |
| Bedroom 2 | Upper Level | 3.989 m x 3.449 m |
Sales Representative
RE/MAX Pembroke Realty Ltd., Brokerage - Pembroke
Tel: 613-732-3601

MLS®, REALTOR®, and the associated logos are trademarks of The Canadian Real Estate Association. This REALTOR.ca listing content is owned and licensed by REALTOR® members of The Canadian Real Estate Association.
- Map 1080 SUNNYDALE STREET, Ottawa, Ontario, K4B1N6
- Neighbourhood Information
1080 SUNNYDALE STREET, Ottawa, Ontario, K4B1N6
The out of province listing content on this website is not intended to solicit a trade in real estate. Any consumers interested in out of province listings must contact a person who is licensed to trade in real estate in that province.
The listing content on this website is protected by copyright and other laws, and is intended solely for the private, non-commercial use by individuals. Any other reproduction, distribution or use of the content, in whole or in part, is specifically forbidden. The prohibited uses include commercial use, "screen scraping", "database scraping", and any other activity intended to collect, store, reorganize or manipulate data on the pages produced by or displayed on this website.
Terms and Conditions
This website is operated by a member of The Canadian Real Estate Association (CREA). The content on this website is owned or controlled by CREA. By accessing this website, the user agrees to be bound by these terms of use as amended from time to time, and agrees that these terms of use constitute a binding contract between the user, and CREA.
The content on this website is protected by copyright and other laws, and is intended solely for the private, non-commercial use by individuals. Any other reproduction, distribution or use of the content, in whole or in part, is specifically prohibited. Prohibited uses include commercial use, "screen scraping", "database scraping", and any other activity intended to collect, store, reorganize or manipulate the content of this website.
REALTOR®, REALTORS®, and the REALTOR® logo are certification marks that are owned by REALTOR® Canada Inc. and licensed exclusively to The Canadian Real Estate Association (CREA). These certification marks identify real estate professionals who are members of CREA and who must abide by CREA's By-Laws, Rules, and the REALTOR® Code. The MLS® trademark and the MLS® logo are owned by CREA and identify the professional real estate services provided by members of CREA.
The information contained on this website is based in whole or in part on information that is provided by members of CREA, who are responsible for its accuracy. CREA reproduces and distributes this information as a service for its members, and assumes no responsibility for its completeness or accuracy.
We may at any time amend these Terms of Use by updating this posting. All users of this site are bound by these amendments should they wish to continue accessing the website, and should therefore periodically visit this page to review any and all such amendments.