

Property Details
1890 QUEENSLINE ROAD, Whitewater Region, Ontario, K0J1V0


Sales Representative
RE/MAX Pembroke Realty Ltd., Brokerage - Pembroke
Tel: 613-732-3601
$799,900 - For sale
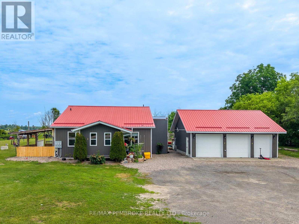
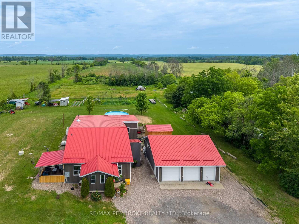
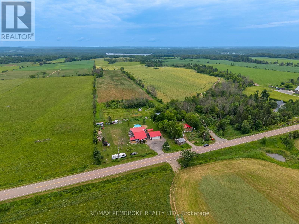
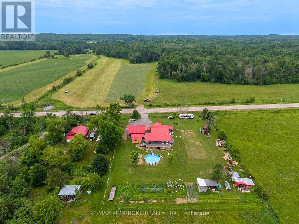
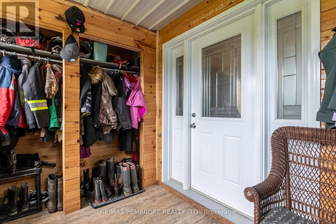
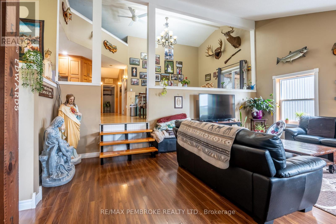
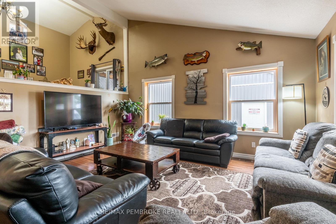
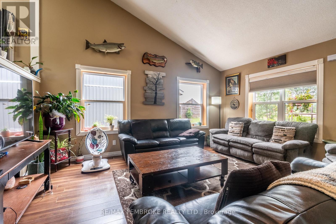
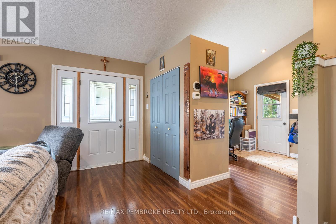
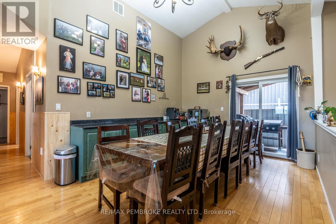
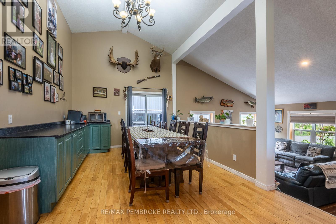
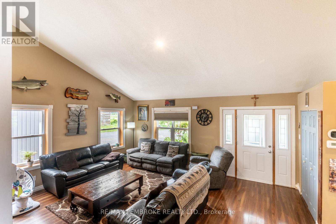
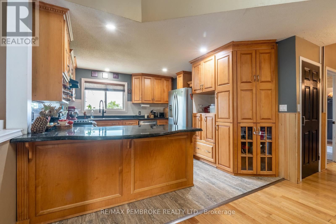
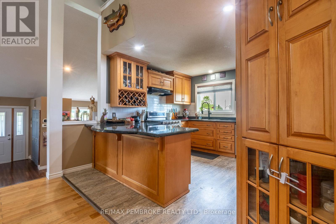
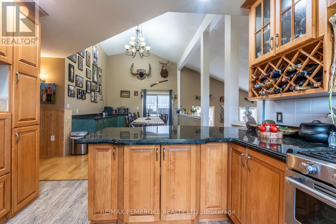
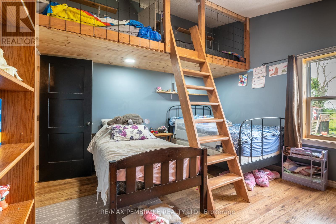
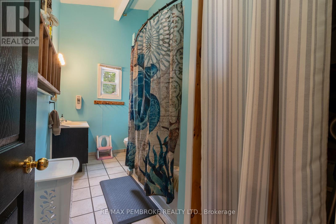
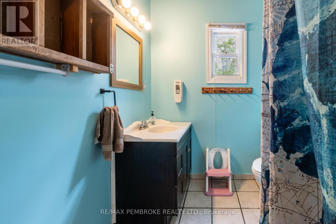
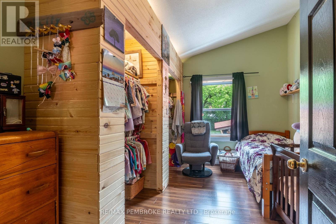
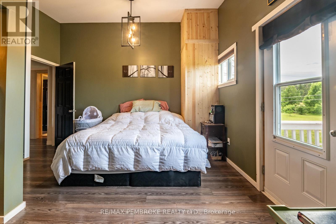
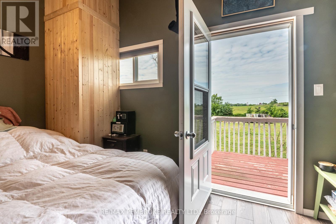
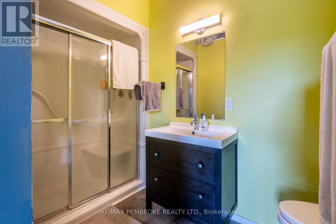
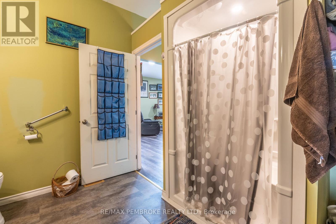
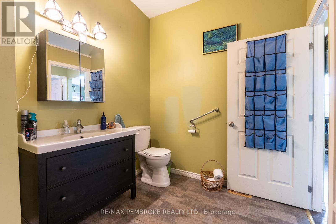
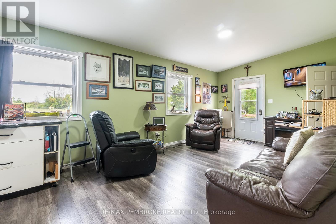
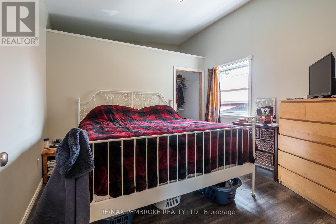
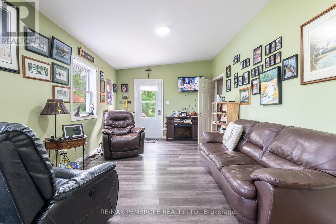
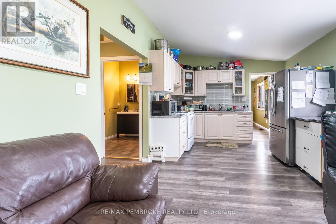
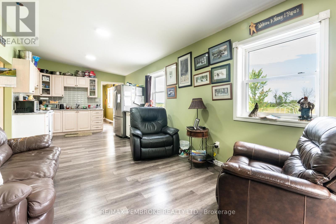
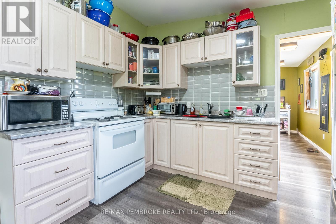
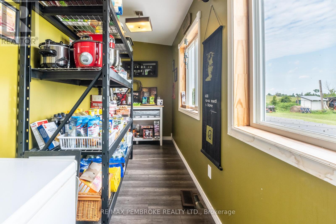
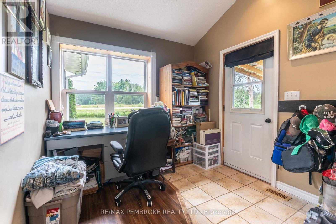
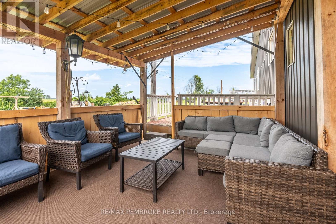
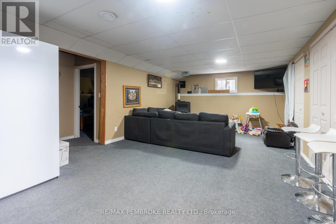
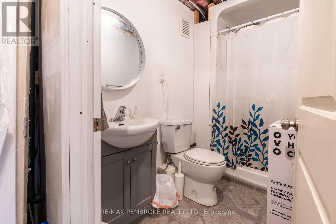
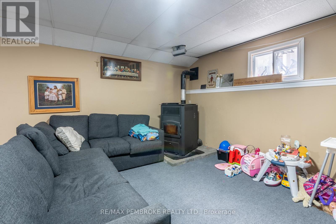
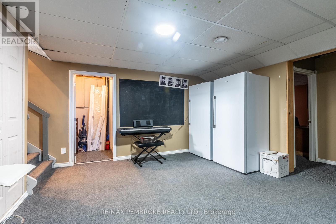
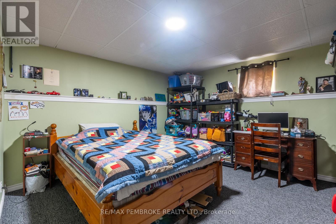
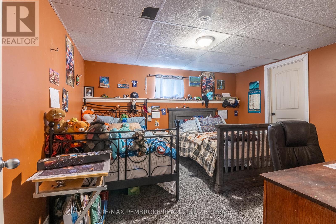
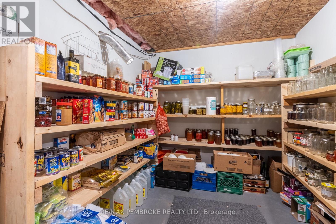
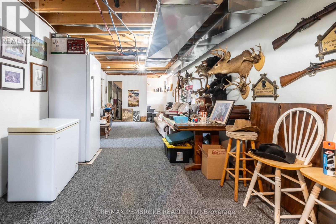
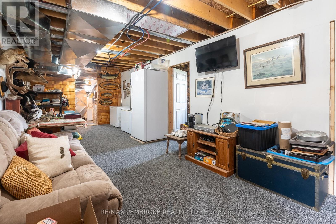
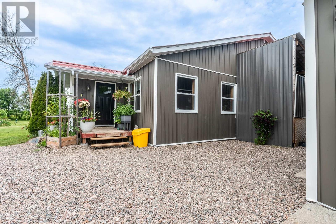
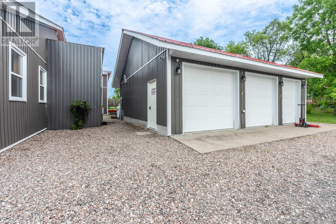
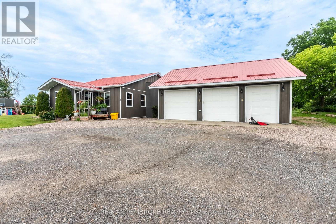
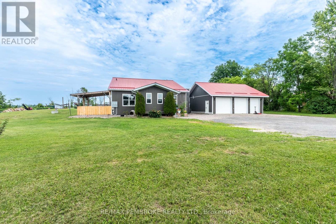
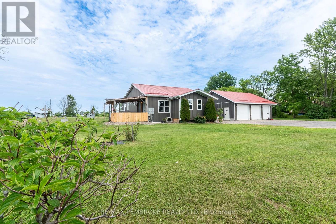
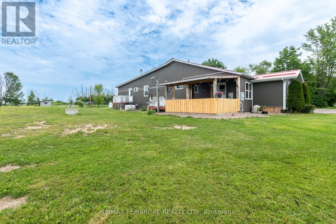
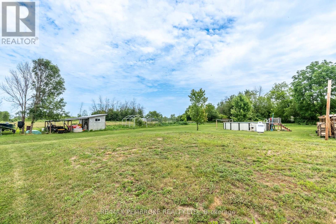
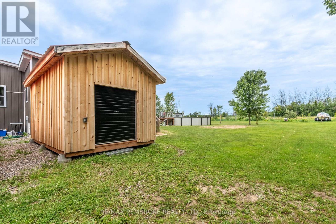
Exceptional multi-generational living opportunity with a spacious main home and an attached in-law suite with its own private entrance. The main home offers a warm and functional layout with three bedrooms and two bathrooms, including a primary bedroom with its own ensuite. One of the bedrooms features a versatile loft area, ideal for extra sleeping space, a kids' reading nook, or a play area. The maple and granite kitchen offers timeless appeal, with vaulted ceilings adding an open and airy feel. Enjoy the added conveniences of main-floor laundry, a pantry behind the kitchen, a covered porch, and a BBQ deck off the dining area. The connected in-law suite is beautifully appointed, offering one bedroom, bathroom, kitchen, dining area, family room, private entrance, access to the main house, and its own basement area. A large sun porch currently serves as an additional pantry/storage space, adding even more flexibility. Major updates and infrastructure provide outstanding peace of mind: newer AC, pounded well (2017), new raised septic system, steel roof (2017), vinyl siding, many newer vinyl windows, 2" Durafoam exterior insulation, new 200-amp breaker panel for the home, plus a 100-amp panel for the addition, whole-home standby generator, and central vacuum. Outside, the property continues to impress with a saltwater pool with propane heater, extensive vegetable gardens, fruit trees and bushes and a garden shed with water, as well as an additional powered shed with roll-up door. The detached 30' x 30' 3-bay garage stands out, featuring a propane heater, cold room, storage loft above, separate electrical panel, and two automatic openers. Permanent Gemstone LED lighting and security cameras add comfort and convenience. With abundant storage, flexible living spaces, excellent outbuildings, and thoughtful upgrades throughout, this property is a rare package for extended families, guests, hobbyists, gardeners, and anyone seeking space, function, and long-term value. (id:2471)
Location DescriptionCross Streets: Foresters Falls and Queensline. ** Directions: HWY 17 to Foresters Falls Rd, right onto Queensline.
- Property Address:1890 QUEENSLINE ROAD, Whitewater Region, Ontario, K0J1V0
- Property Type:Single Family
- Community Name:580 - Whitewater Region
- Title:Freehold
- Lot Size:196.9 x 262.5 FT
- Sewage Type:Septic System
- Driveway:Detached Garage, Garage
- Parking Space Total:9
- Structure Style:House
- Bedrooms:4+2
- Bathrooms:4
- Floor Space:2000 - 2500 sqft
- Heating Type:Electric, Wood, Forced air
- Style:Detached
- Basement Type:Full (Finished)
- Foundation Type:Block
- Cooling Type:Central air conditioning
- Appliances Included:Central Vacuum, Dishwasher
- Rental Equipment:Water Heater - Propane, Propane Tank, Water Heater
- Exterior Type:Vinyl siding
| Type | Level | Dimensions |
|---|---|---|
| Bathroom | Lower level | 1.5 m x 1.8 m |
| Bedroom 5 | Lower level | 3.7 m x 4.3 m |
| Bedroom | Lower level | 3.7 m x 4.2 m |
| Family room | Lower level | 7.3 m x 4.1 m |
| Family room | Lower level | 8.7 m x 3.4 m |
| Den | Lower level | 3.4 m x 3.2 m |
| Living room | Main level | 5.9 m x 4.9 m |
| Bathroom | Main level | 3.2 m x 2.2 m |
| Living room | Main level | 3.4 m x 6 m |
| Kitchen | Main level | 3.4 m x 2.6 m |
| Pantry | Main level | 3.6 m x 1.5 m |
| Office | Main level | 2.7 m x 2.9 m |
| Primary Bedroom | Main level | 3.3 m x 3.4 m |
| Laundry room | Main level | 2.2 m x 1.7 m |
| Kitchen | Main level | 4 m x 3.6 m |
| Dining room | Main level | 5.5 m x 3.5 m |
| Bedroom 2 | Main level | 3.9 m x 3.3 m |
| Bathroom | Main level | 3.9 m x 2 m |
| Bedroom 3 | Main level | 3.9 m x 2.4 m |
| Primary Bedroom | Main level | 3.9 m x 4.7 m |
| Bathroom | Main level | 2.6 m x 1.5 m |
Sales Representative
RE/MAX Pembroke Realty Ltd., Brokerage - Pembroke
Tel: 613-732-3601

MLS®, REALTOR®, and the associated logos are trademarks of The Canadian Real Estate Association. This REALTOR.ca listing content is owned and licensed by REALTOR® members of The Canadian Real Estate Association.
- Map 1890 QUEENSLINE ROAD, Whitewater Region, Ontario, K0J1V0
- Neighbourhood Information
1890 QUEENSLINE ROAD, Whitewater Region, Ontario, K0J1V0
The out of province listing content on this website is not intended to solicit a trade in real estate. Any consumers interested in out of province listings must contact a person who is licensed to trade in real estate in that province.
The listing content on this website is protected by copyright and other laws, and is intended solely for the private, non-commercial use by individuals. Any other reproduction, distribution or use of the content, in whole or in part, is specifically forbidden. The prohibited uses include commercial use, "screen scraping", "database scraping", and any other activity intended to collect, store, reorganize or manipulate data on the pages produced by or displayed on this website.
Terms and Conditions
This website is operated by a member of The Canadian Real Estate Association (CREA). The content on this website is owned or controlled by CREA. By accessing this website, the user agrees to be bound by these terms of use as amended from time to time, and agrees that these terms of use constitute a binding contract between the user, and CREA.
The content on this website is protected by copyright and other laws, and is intended solely for the private, non-commercial use by individuals. Any other reproduction, distribution or use of the content, in whole or in part, is specifically prohibited. Prohibited uses include commercial use, "screen scraping", "database scraping", and any other activity intended to collect, store, reorganize or manipulate the content of this website.
REALTOR®, REALTORS®, and the REALTOR® logo are certification marks that are owned by REALTOR® Canada Inc. and licensed exclusively to The Canadian Real Estate Association (CREA). These certification marks identify real estate professionals who are members of CREA and who must abide by CREA's By-Laws, Rules, and the REALTOR® Code. The MLS® trademark and the MLS® logo are owned by CREA and identify the professional real estate services provided by members of CREA.
The information contained on this website is based in whole or in part on information that is provided by members of CREA, who are responsible for its accuracy. CREA reproduces and distributes this information as a service for its members, and assumes no responsibility for its completeness or accuracy.
We may at any time amend these Terms of Use by updating this posting. All users of this site are bound by these amendments should they wish to continue accessing the website, and should therefore periodically visit this page to review any and all such amendments.