

Property Details
164 GARDEN LAKE TRAIL, Whitewater Region, Ontario, K0J1Y0


Sales Representative
RE/MAX Pembroke Realty Ltd., Brokerage - Pembroke
Tel: 613-732-3601


$799,900 - For sale
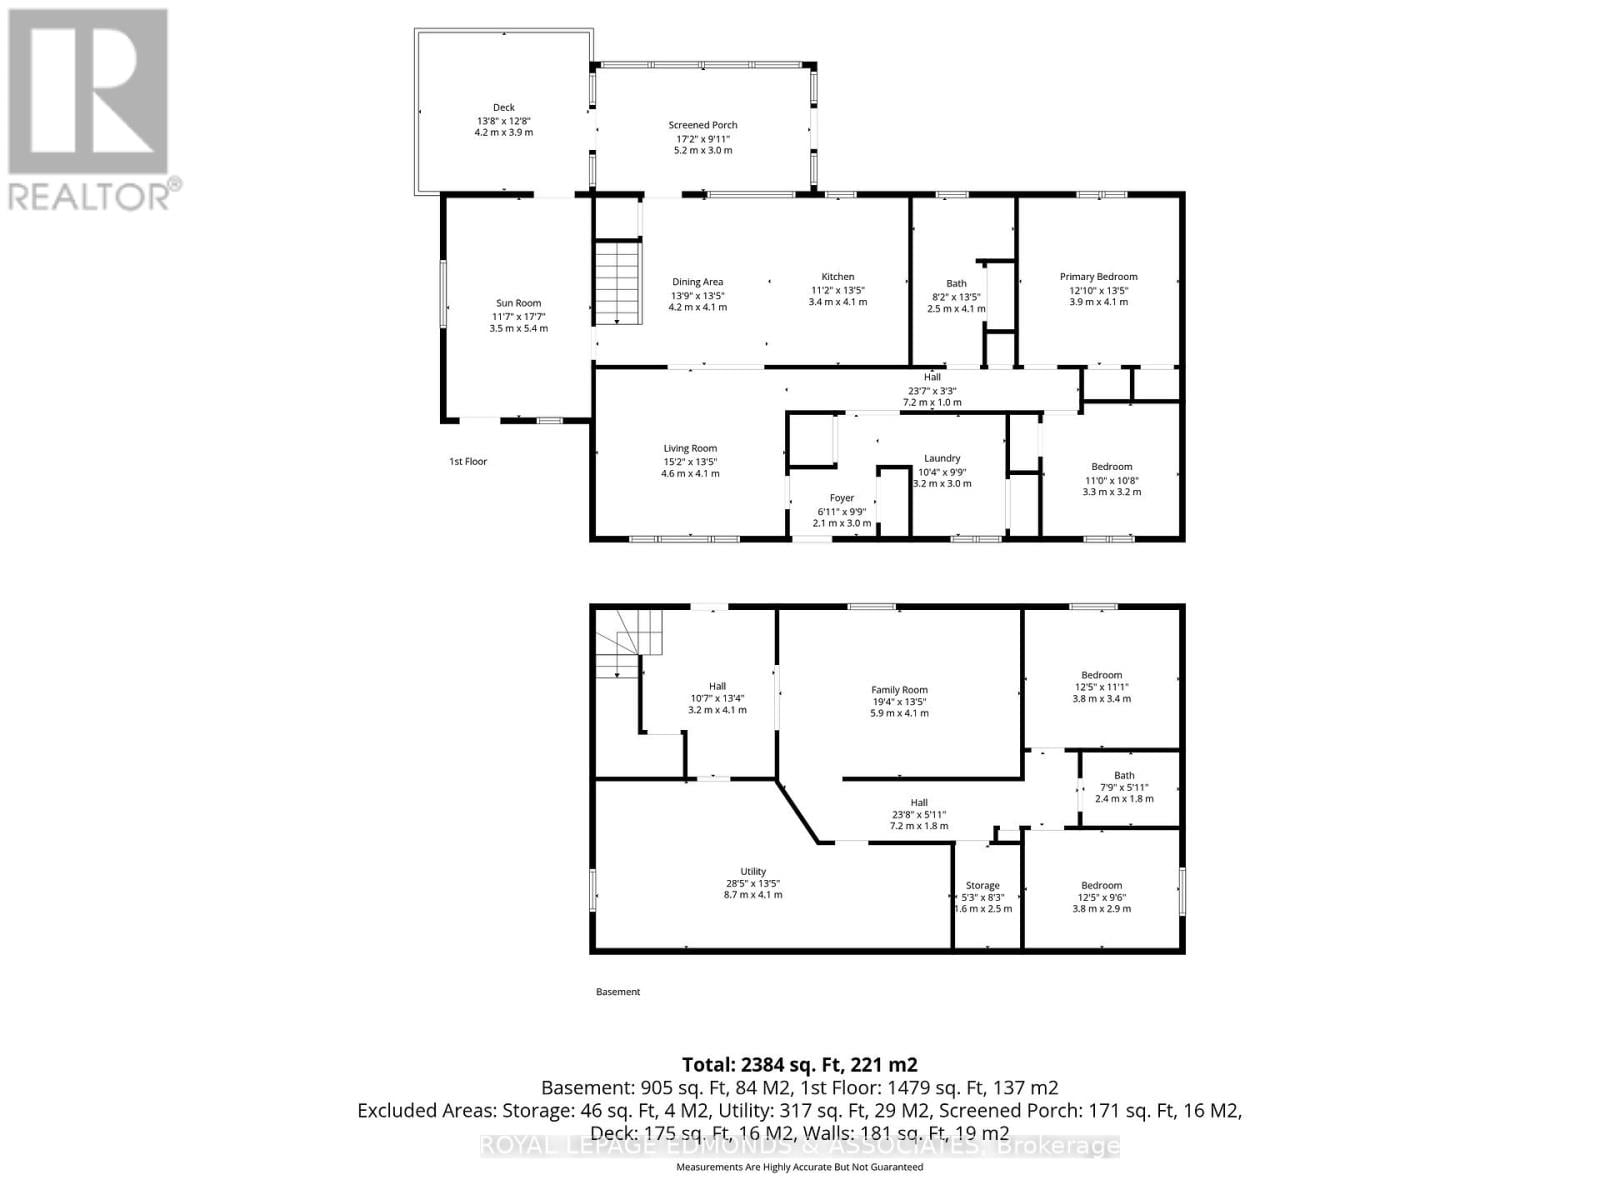
A rare opportunity to own 44 acres with frontage on both Garden Lake AND private Edmunds Lake! Offering exceptional privacy, natural beauty, and a true waterfront lifestyle, this 4-bedroom, 2-bathroom home combines comfortable living with incredible recreational potential. A spacious mudroom welcomes you into the home, leading to a large open kitchen and dining area that serves as the heart of the main level. Just off the dining area, the inviting 3-season sunroom provides a peaceful spot to relax and enjoy views of Edmunds Lake. A cozy living room, two generous bedrooms, and a full bathroom complete the main level. The lower level adds excellent versatility with a comfortable sitting area and walkout access, spacious rec room, two additional bedrooms, a second full bathroom, and ample storage. Numerous recent updates make this home move-in ready. Outside, enjoy summer days in the approximately 5-year-old saltwater above-ground pool or make use of the impressive 16' x 32' insulated garage/workshop with 100-amp service-perfect for hobbies, projects, trades, or year-round workspace. Additional sheds and storage provide plenty of room for tools, toys, and outdoor equipment. With 44 acres to explore and two lakes to enjoy, outdoor opportunities are endless. Edmunds Lake is approximately 30 feet deep and known for excellent pike and bass fishing. A truly unique property offering privacy, waterfront enjoyment, abundant space, and the opportunity to embrace a peaceful recreational lifestyle. (id:2471)
Location DescriptionCross Streets: Chenaux Rd/ Garden Lake Trl. ** Directions: Hwy 17 to Chenaux Rd to Garden Lake Trail.
- Property Address:164 GARDEN LAKE TRAIL, Whitewater Region, Ontario, K0J1Y0
- Property Type:Single Family
- Community Name:580 - Whitewater Region
- Title:Freehold
- Lot Size:25 - 50 acres
- Acreage:25 - 50 acres
- Sewage Type:Septic System
- Water Type:Drilled Well
- Access:Private Road, Private Docking
- Driveway:Detached Garage, Garage
- Parking Space Total:11
- Waterfront Type:Waterfront
- Waterfront:Edmunds Lake
- Structure Style:House
- Bedrooms:2+2
- Bathrooms:2
- Floor Space:1100 - 1500 sqft
- Heating Type:Propane, Wood, Forced air
- Style:Detached
- Architecture Style:Bungalow
- Storeys:1
- Basement Type:Full (Finished)
- Foundation Type:Block
- Cooling Type:None
- Appliances Included:Central Vacuum, Water softener, Dishwasher, Dryer, Stove, Washer, Refrigerator
- Rental Equipment:Propane Tank
- Exterior Type:Vinyl siding
| Type | Level | Dimensions |
|---|---|---|
| Recreational, Games room | Basement | 5.962 m x 3.847 m |
| Bedroom | Basement | 3.215 m x 3.691 m |
| Bathroom | Basement | 2.173 m x 1.657 m |
| Bedroom | Basement | 2.829 m x 3.669 m |
| Foyer | Basement | 3.183 m x 3.911 m |
| Mud room | Main level | 5.305 m x 3.507 m |
| Kitchen | Main level | 3.978 m x 3.202 m |
| Dining room | Main level | 2.824 m x 4.123 m |
| Living room | Main level | 4.101 m x 4.639 m |
| Foyer | Main level | 1.515 m x 2.123 m |
| Bathroom | Main level | 4.002 m x 2.382 m |
| Primary Bedroom | Main level | 4.02 m x 3.932 m |
| Bedroom | Main level | 3.351 m x 3.276 m |
| Sunroom | Main level | 5.316 m x 2.958 m |
Sales Representative
RE/MAX Pembroke Realty Ltd., Brokerage - Pembroke
Tel: 613-732-3601

MLS®, REALTOR®, and the associated logos are trademarks of The Canadian Real Estate Association. This REALTOR.ca listing content is owned and licensed by REALTOR® members of The Canadian Real Estate Association.
- Map 164 GARDEN LAKE TRAIL, Whitewater Region, Ontario, K0J1Y0
- Neighbourhood Information
164 GARDEN LAKE TRAIL, Whitewater Region, Ontario, K0J1Y0
The out of province listing content on this website is not intended to solicit a trade in real estate. Any consumers interested in out of province listings must contact a person who is licensed to trade in real estate in that province.
The listing content on this website is protected by copyright and other laws, and is intended solely for the private, non-commercial use by individuals. Any other reproduction, distribution or use of the content, in whole or in part, is specifically forbidden. The prohibited uses include commercial use, "screen scraping", "database scraping", and any other activity intended to collect, store, reorganize or manipulate data on the pages produced by or displayed on this website.
Terms and Conditions
This website is operated by a member of The Canadian Real Estate Association (CREA). The content on this website is owned or controlled by CREA. By accessing this website, the user agrees to be bound by these terms of use as amended from time to time, and agrees that these terms of use constitute a binding contract between the user, and CREA.
The content on this website is protected by copyright and other laws, and is intended solely for the private, non-commercial use by individuals. Any other reproduction, distribution or use of the content, in whole or in part, is specifically prohibited. Prohibited uses include commercial use, "screen scraping", "database scraping", and any other activity intended to collect, store, reorganize or manipulate the content of this website.
REALTOR®, REALTORS®, and the REALTOR® logo are certification marks that are owned by REALTOR® Canada Inc. and licensed exclusively to The Canadian Real Estate Association (CREA). These certification marks identify real estate professionals who are members of CREA and who must abide by CREA's By-Laws, Rules, and the REALTOR® Code. The MLS® trademark and the MLS® logo are owned by CREA and identify the professional real estate services provided by members of CREA.
The information contained on this website is based in whole or in part on information that is provided by members of CREA, who are responsible for its accuracy. CREA reproduces and distributes this information as a service for its members, and assumes no responsibility for its completeness or accuracy.
We may at any time amend these Terms of Use by updating this posting. All users of this site are bound by these amendments should they wish to continue accessing the website, and should therefore periodically visit this page to review any and all such amendments.